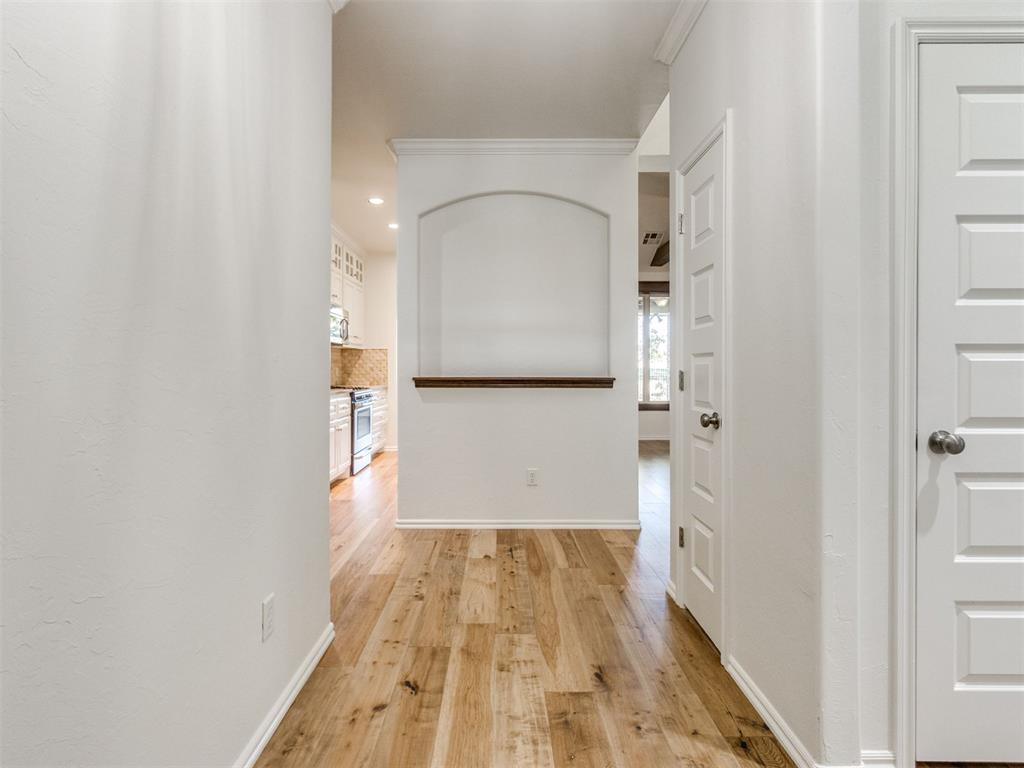
Property photo 1
Property photo 2
Property photo 3
Property photo 4
Property photo 5
3 Beds
3 Baths
2,088 sqft

$430,000

4901 October Drive, Edmond OK, 73034

Price per sqft$205.94
Built in2013
Property size2,088 sqft
Property typeResidential
Courtesy of Castles & Homes Real Estate, Sharon Castles Listing Contact: (405) 483-0003

Overview

Active

Listed Nov 12, 2026

Updated 13h ago

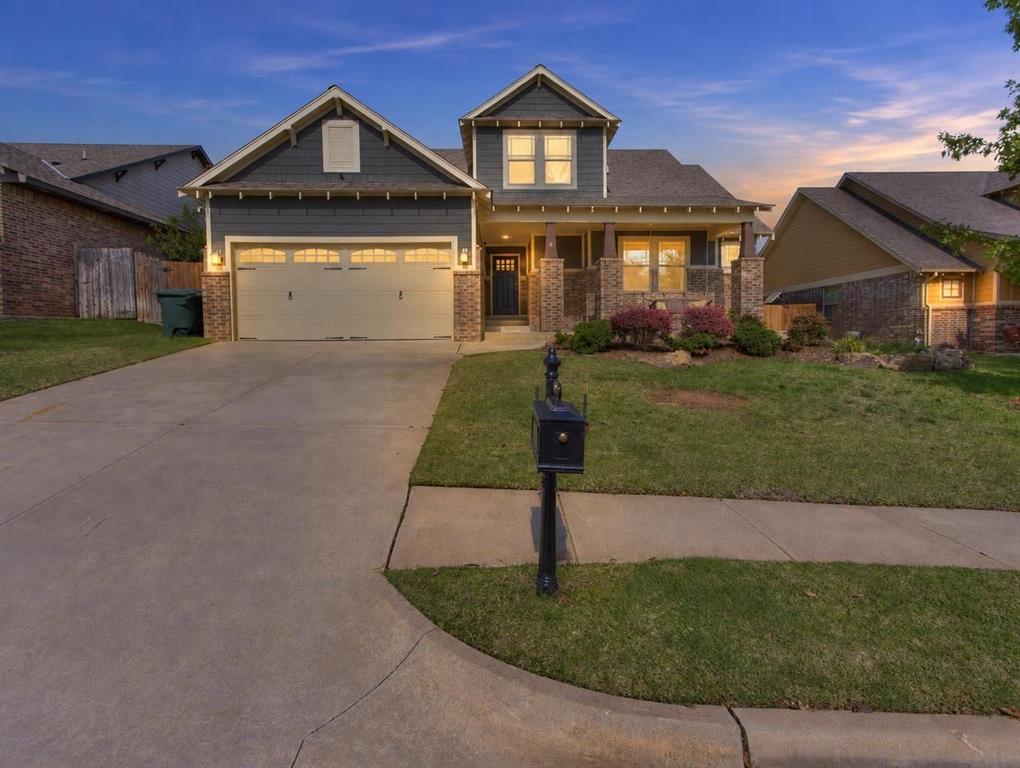
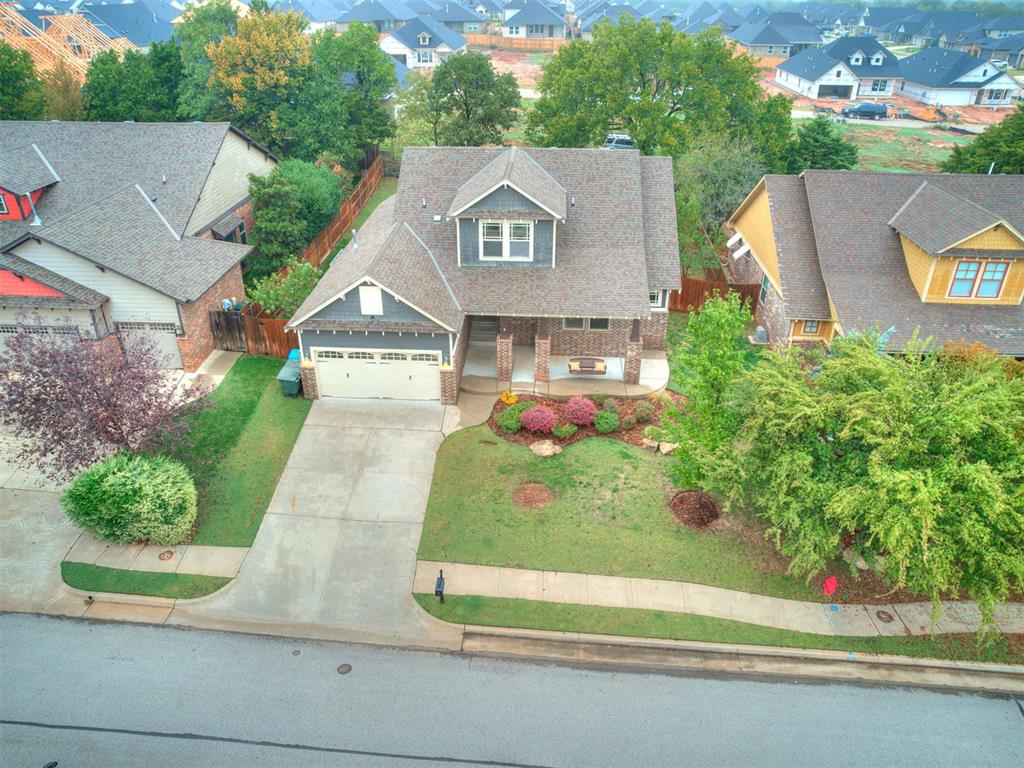
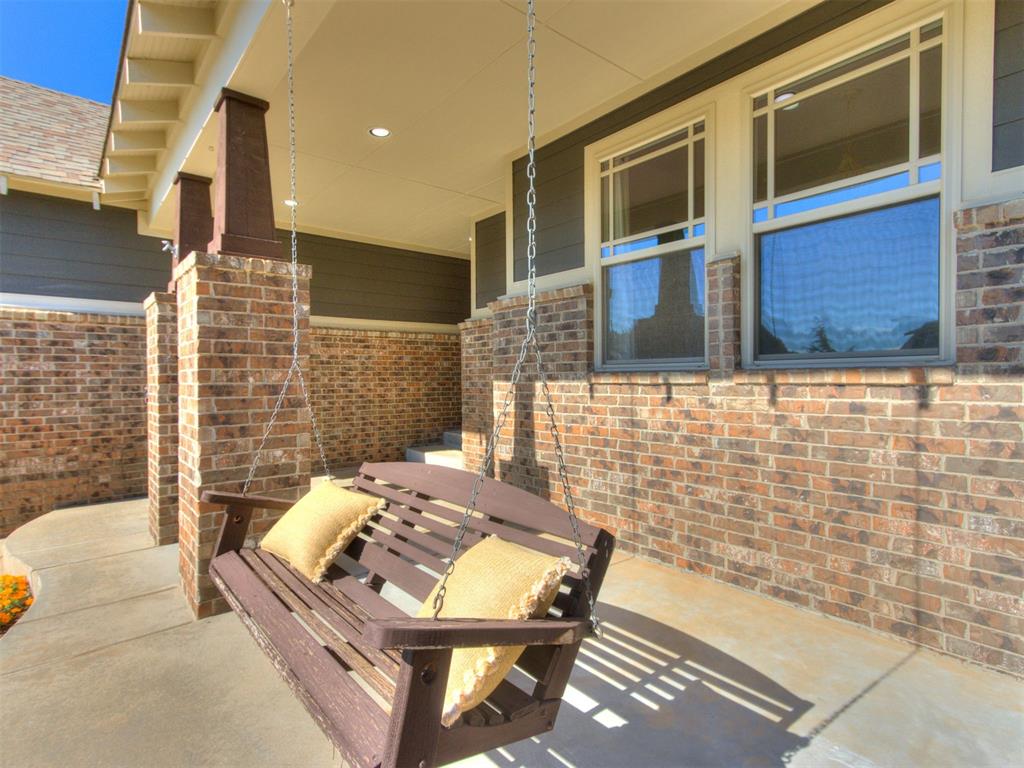
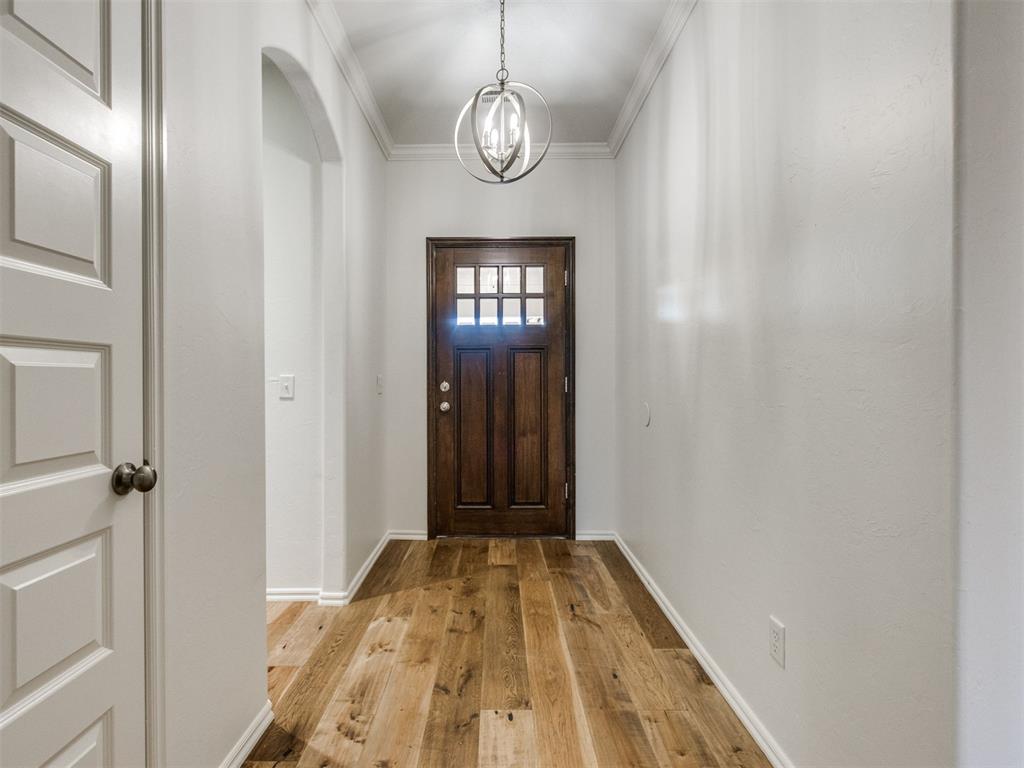
Welcome Home to your 3 bed, +Bonus/4th bed, 2.5 bath, craftsman style home in the sought after Arbor Creek Community, located in the Edmond School District. This energy-efficient, HERS-rated home offers an open-concept, split floor plan with granite counters and hardwood floors throughout most of the home. The spacious living room is the heart of the home, with a soaring cathedral ceiling and stained wood beams, a gas fireplace, and a wall of windows overlooking the backyard. The kitchen is made for gathering, with a granite island and breakfast bar under glass pendant lights, a pantry, stainless appliances, and a gas range, opening to a sunny dining area. The primary suite is situated privately on one side of the home and offers a large walk-in closet and a spa-style bath with a jetted tub, separate shower, double vanities, and a private toilet room. On the opposite side, two guest bedrooms each have a walk-in closet and share a full hall bath with a shower/tub combo. Upstairs, the expansive bonus room with a half bath and walk-in closet is the perfect fourth bedroom, guest suite, office, or media room. A built-in mud bench at the garage entry and a laundry room keeps daily life organized. The garage is a standout, with an in-ground storm shelter, built-in Comfort Zone gas heater, overhead storage, a utility sink, sprinkler system with WiFi access, and myQ garage door opener that allows remote access. Mr. Sparky whole-home surge protector adds peace of mind. Relax on the large covered front porch with swing or on the covered back patio overlooking the fenced backyard. You're just a few minutes from I-35, Walmart Supercenter, Sam's Club, restaurants, shopping and hospitals. Call us today to see this beauty! OPEN HOUSE SUNDAY, 2-4PM!

$2,861/mo

Est. mortgage payment based on a $430,000 home price.

All estimates are provided by Luxury Presence for informational purposes only. Actual amounts may vary.

Additional information

MLS® ID
1257806

Interior Features

Bedrooms
3
Bathrooms
3
Fireplace
Yes
Cooling
Yes
Heating
Yes
Basement
No

Exterior Features

Lot Size
0.19 Acres

Other Property Details

Taxes
$3,963
Tax Frequency
Annually
Association Fee Frequency
Yearly
Garage
Yes
MLS provider logo

Listings courtesy of MLSOK, Inc. as distributed by MLS GRID

All information deemed reliable but not guaranteed and should be independently verified. All properties are subject to prior sale, change or withdrawal. Neither listing broker(s) nor Cheyenne Hall shall be responsible for any typographical errors, misinformation, misprints and shall be held totally harmless. Properties displayed may be listed or sold by various participants in the MLS. 

Based on information submitted to the MLS GRID as of 8:15 AM UTC on 11/12/2026. All data is obtained from various sources and may not have been verified by broker or MLS GRID. Supplied Open House Information is subject to change without notice. All information should be independently reviewed and verified for accuracy. Properties may or may not be listed by the office/agent presenting the information.

©2026 MLSOK, Inc. All rights reserved.

DMCA Notice 

Powered by Luxury Presence