Property photo 1
Property photo 2
Property photo 3
Property photo 4
Property photo 5
4 Beds
3 Baths
1,964 sqft

$239,900

3633 N Ridgewood Drive, Midwest City OK, 73110

Price per sqft$122.15
Built in1969
Property size1,964 sqft
Property typeResidential
Courtesy of Fleur de Lis Realty, Ronda Gwin Listing Contact: (405) 831-6974

Overview

Active

Listed Nov 10, 2026

Updated 7h ago

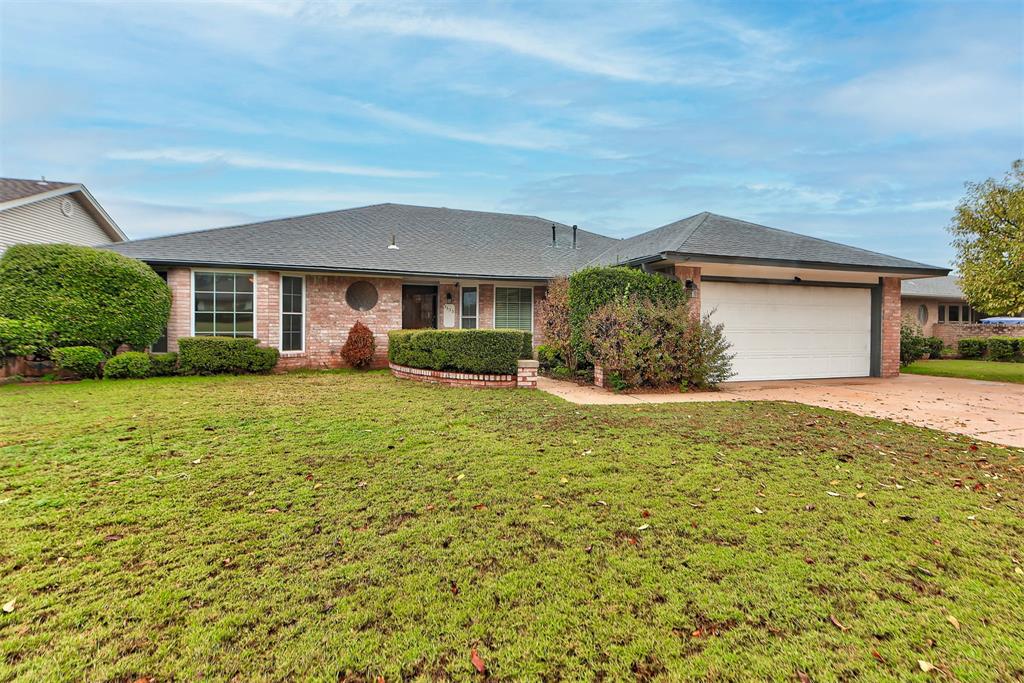
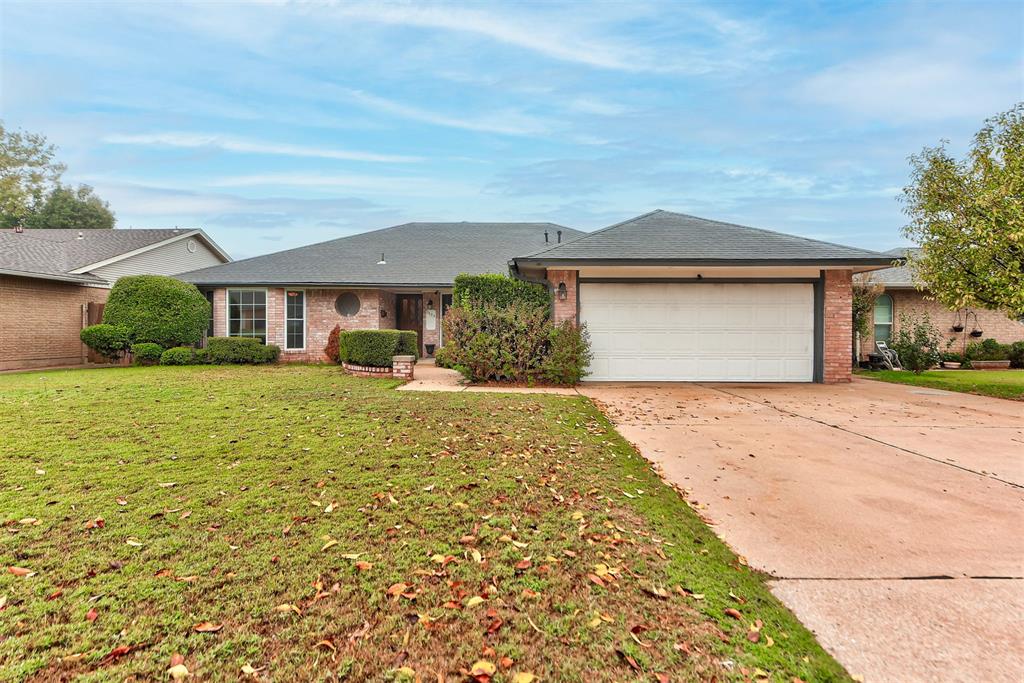
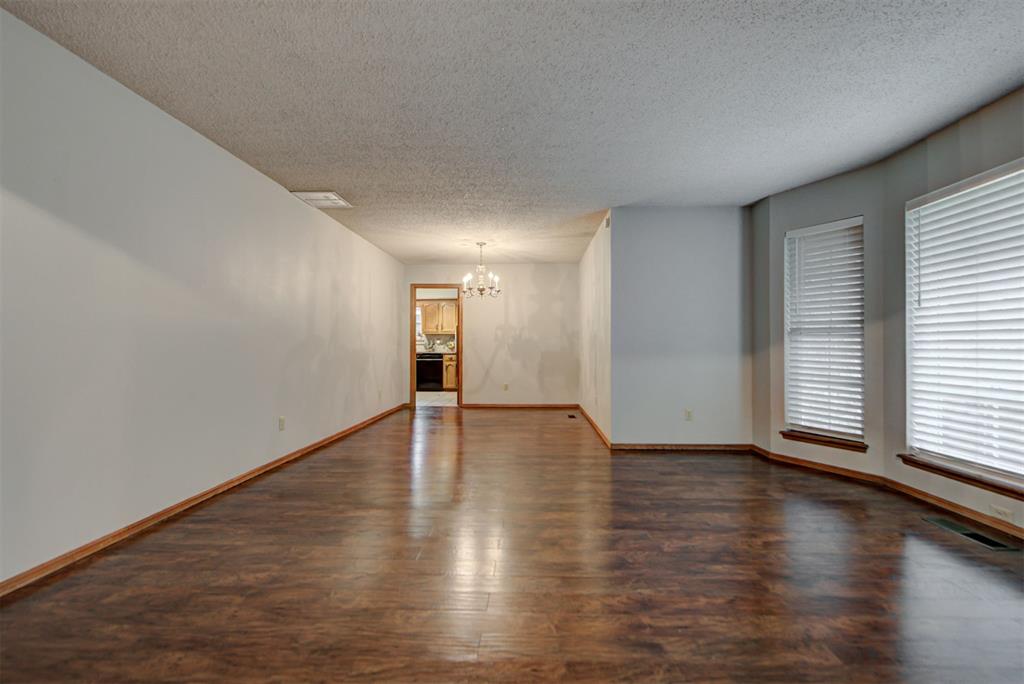
Updated beautiful 4 bedroom home with inground pool! Home features 2 living and 2 dining areas, new paint throughout home. New carpet in bedrooms and hallway. Lovely hardwood floors in den with masonry fireplace and built in bookcases. Cooking will be a joy in this kitchen as it boasts beautiful granite countertops and custom tile backsplash. A extra deep SS double sink ,new faucet and all new designer hardware on cabinetry. Double ovens and glass cooktop. Kitchen dining with new crystal chandelier and raised panel wainscoting. 2 full baths and a powder room that is ready to impress guests. Updated with new marble countertop brushed gold fixtures, mirror and lighting. Primary bedroom with walk in closet. En suit bathroom with custom travertine shower w/corner seat and built in niches. Guest bathroom with a 7ft new granite counter top, matt black plumbing fixtures, lighting. 4 bedroom has a private entry to back patio would be a great home office or for extended guests. Large 14x28 sun room not including in living sq ft, Great for pool parties, green house or kids play room. Have endless summer parties with the large in ground pool and sun room cabana. Pool deep end is an amazing 11 ft deep. Here is a few of the items homeowners have recently replaced; Windows, gutters/down spouts 2022, HVAC, water heater and pool pump 2021. Roof, pool gunite, tiles and coping 2019. Arlo Pro series security cameras. The complete list of updates will be attached in listing.

$1,596/mo

Est. mortgage payment based on a $239,900 home price.

All estimates are provided by Luxury Presence for informational purposes only. Actual amounts may vary.

Additional information

MLS® ID
1257569

Interior Features

Bedrooms
4
Bathrooms
3
Fireplace
Yes
Cooling
Yes
Heating
Yes
Basement
No

Exterior Features

Lot Size
0.16 Acres

Other Property Details

Taxes
$2,113
Tax Frequency
Annually
Association Fee Frequency
Yearly
Garage
Yes
Pool
Yes
MLS provider logo

Listings courtesy of MLSOK, Inc. as distributed by MLS GRID

All information deemed reliable but not guaranteed and should be independently verified. All properties are subject to prior sale, change or withdrawal. Neither listing broker(s) nor Cheyenne Hall shall be responsible for any typographical errors, misinformation, misprints and shall be held totally harmless. Properties displayed may be listed or sold by various participants in the MLS. 

Based on information submitted to the MLS GRID as of 4:12 AM UTC on 11/13/2026. All data is obtained from various sources and may not have been verified by broker or MLS GRID. Supplied Open House Information is subject to change without notice. All information should be independently reviewed and verified for accuracy. Properties may or may not be listed by the office/agent presenting the information.

©2026 MLSOK, Inc. All rights reserved.

DMCA Notice 

Powered by Luxury Presence