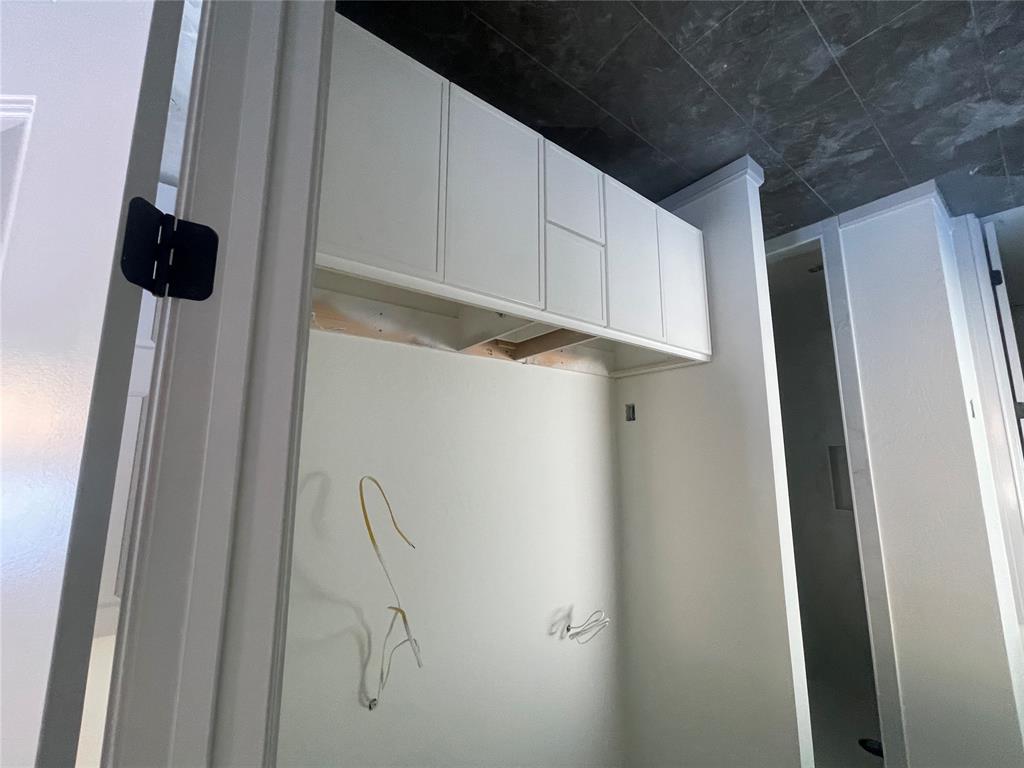
Property photo 1
Property photo 2
Property photo 3
Property photo 4
Property photo 5
4 Beds
3 Baths
2,178 sqft

$468,500

6513 NW 144th Street, Oklahoma City OK, 73142

Price per sqft$215.11
Built in2026
Property size2,178 sqft
Property typeResidential
Courtesy of Gable & Grace Group, Millie Eubanks Listing Contact: (405) 476-3466

Overview

Active

Listed Nov 10, 2026

Updated 2h ago

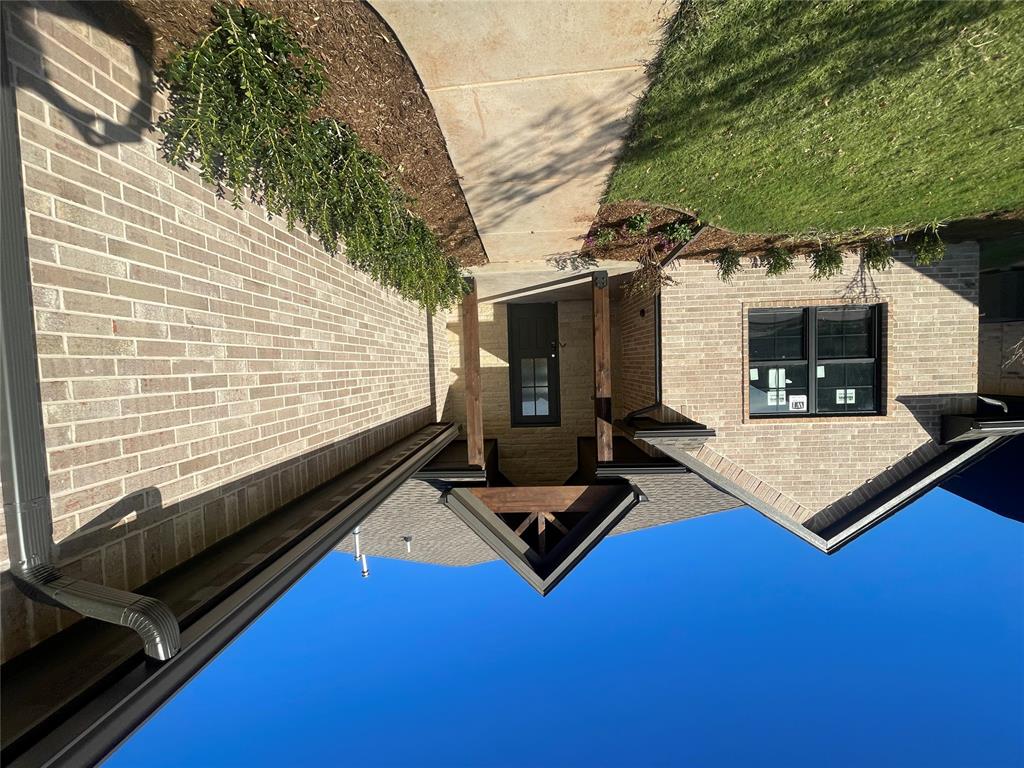
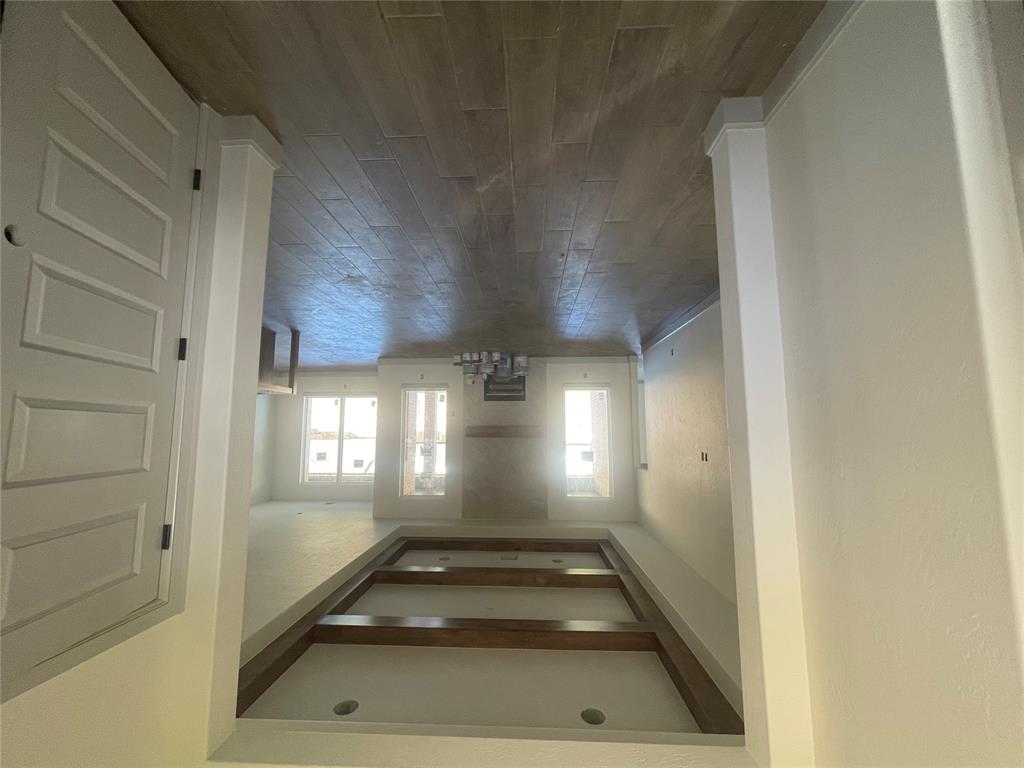
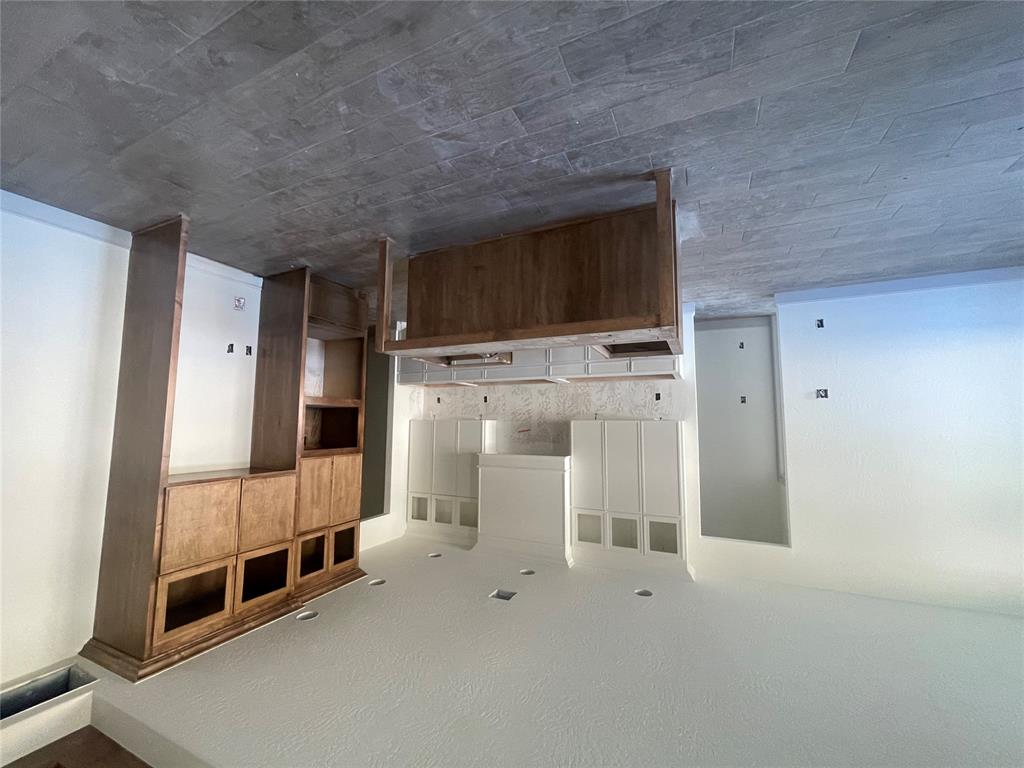
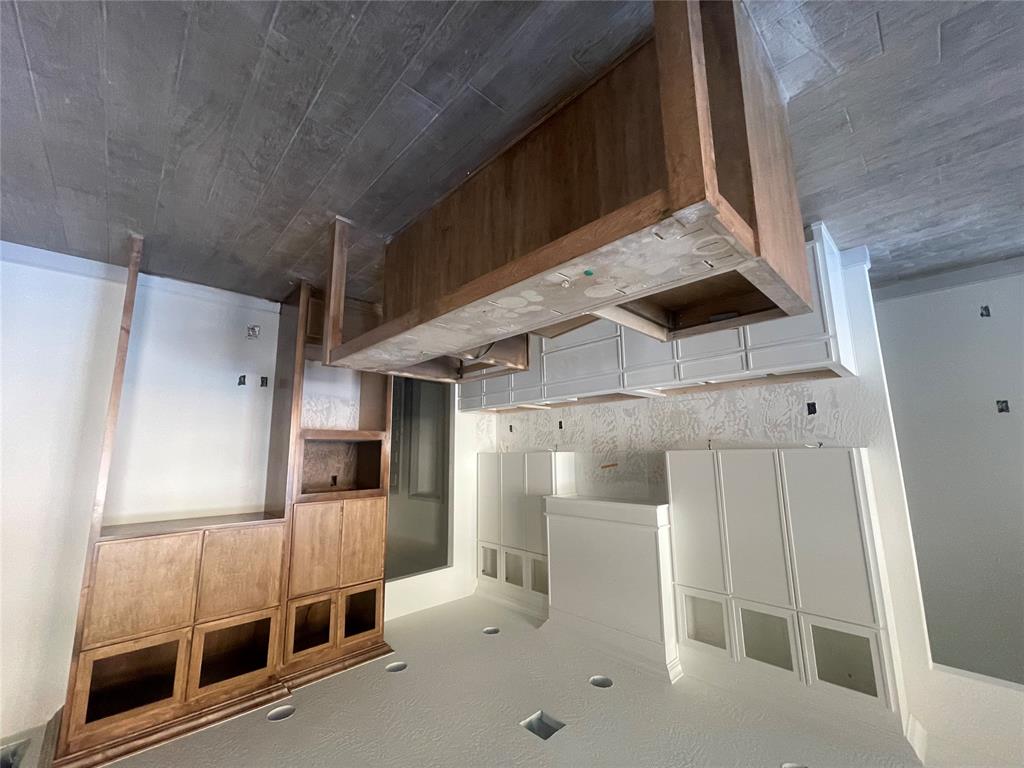
Distinctive Tudor style, generous windows, and a cleverly designed 3-car garage give 6513 NW 144th Street plenty of personality. Currently under construction by Mashburn Homes in Northwest Oklahoma City, this home offers 2,178 square feet, 3 bedrooms, and 2.5 bathrooms within the Deer Creek School District. The open-concept layout connects the kitchen and main living spaces, with abundant natural light making the home feel bright and inviting. The kitchen will feature built-in appliances, under-cabinet lighting, and a dedicated coffee bar—thoughtful details for everything from the first cup of the day to a relaxed evening with friends. The primary suite includes a bathroom designed with a freestanding soaking tub, creating a comfortable place to unwind. A spacious laundry room with folding space and a drop zone with a large mud bench bring practical organization to daily routines. A large covered patio extends the living space outdoors, offering room for dining, entertaining, or quiet evenings. From the street, the garage looks like a 2-car design, but inside it offers 3-car capacity—a useful surprise that keeps the home’s architecture front and center. Community amenities include a swimming pool, park, and open spaces, with Gaillardia nearby. With its light-filled design, distinctive exterior, and functional features, this new construction home in NW OKC deserves a closer look. Ask about the current construction stage and expected completion date.

$3,117/mo

Est. mortgage payment based on a $468,500 home price.

All estimates are provided by Luxury Presence for informational purposes only. Actual amounts may vary.

Additional information

MLS® ID
1257443

Interior Features

Bedrooms
4
Bathrooms
3
Fireplace
Yes
Cooling
Yes
Heating
Yes
Basement
No

Exterior Features

Lot Size
0.19 Acres

Other Property Details

Taxes
$135
Tax Frequency
Annually
Association Fee Frequency
Yearly
Garage
Yes
Pool
Yes
MLS provider logo

Listings courtesy of MLSOK, Inc. as distributed by MLS GRID

All information deemed reliable but not guaranteed and should be independently verified. All properties are subject to prior sale, change or withdrawal. Neither listing broker(s) nor Cheyenne Hall shall be responsible for any typographical errors, misinformation, misprints and shall be held totally harmless. Properties displayed may be listed or sold by various participants in the MLS. 

Based on information submitted to the MLS GRID as of 4:12 AM UTC on 11/13/2026. All data is obtained from various sources and may not have been verified by broker or MLS GRID. Supplied Open House Information is subject to change without notice. All information should be independently reviewed and verified for accuracy. Properties may or may not be listed by the office/agent presenting the information.

©2026 MLSOK, Inc. All rights reserved.

DMCA Notice 

Powered by Luxury Presence