Property photo 1
Property photo 2
Property photo 3
Property photo 4
Property photo 5
4 Beds
3 Baths
2,343 sqft

$359,900

2717 NW 173rd Street, Edmond OK, 73012

Price per sqft$153.61
Built in2006
Property size2,343 sqft
Property typeResidential
Courtesy of RE/MAX First, Joe Forrest Listing Contact: (405) 850-8489

Overview

Active

Listed Nov 11, 2026

Updated 16h ago

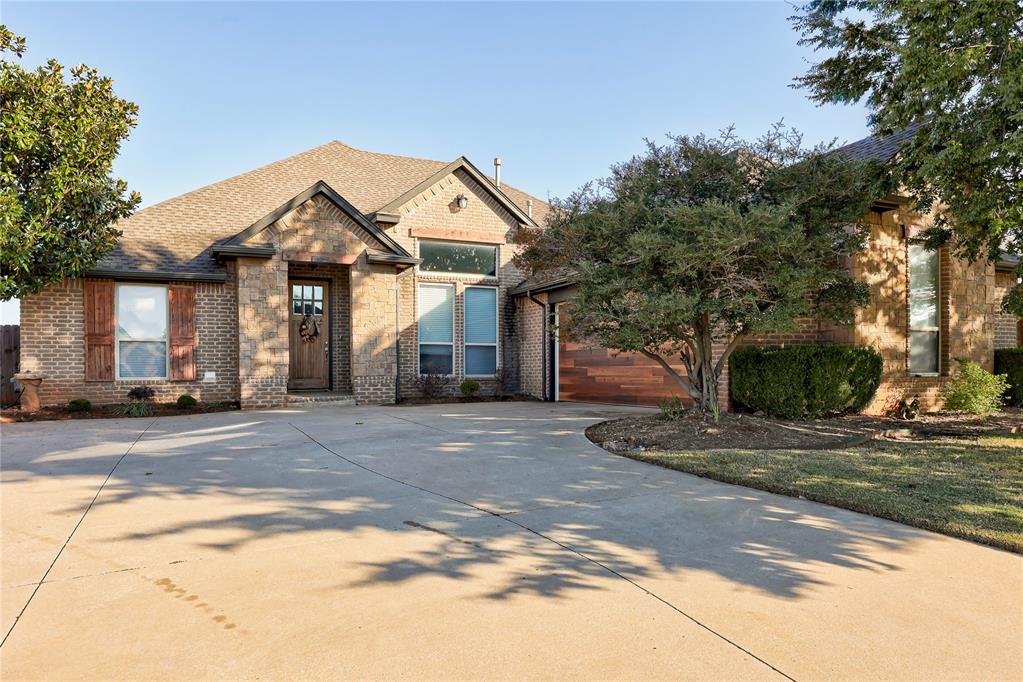
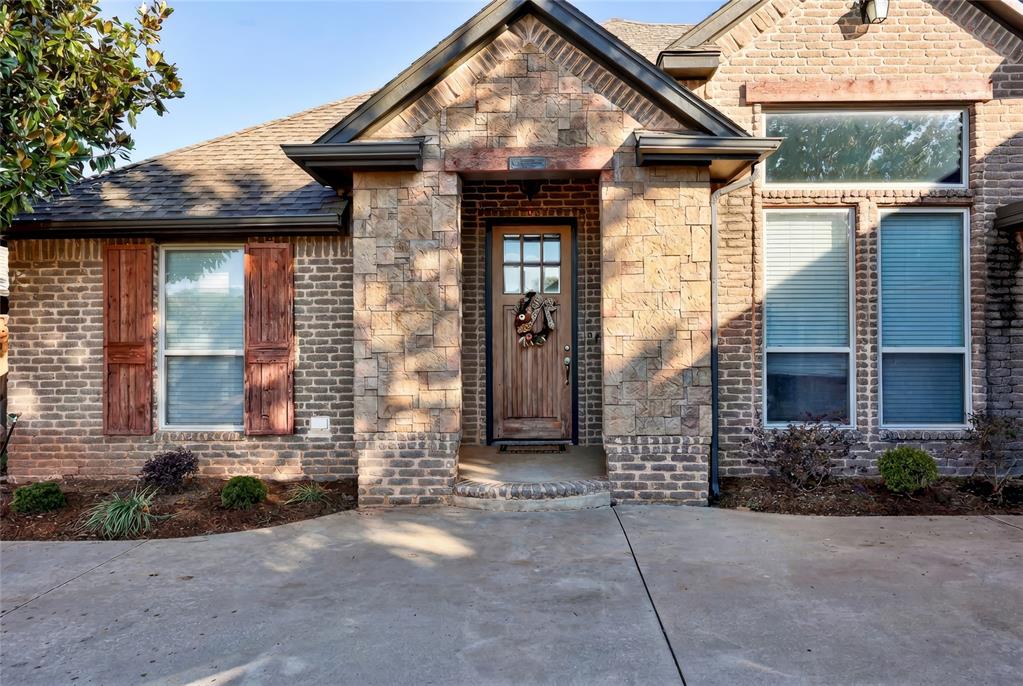
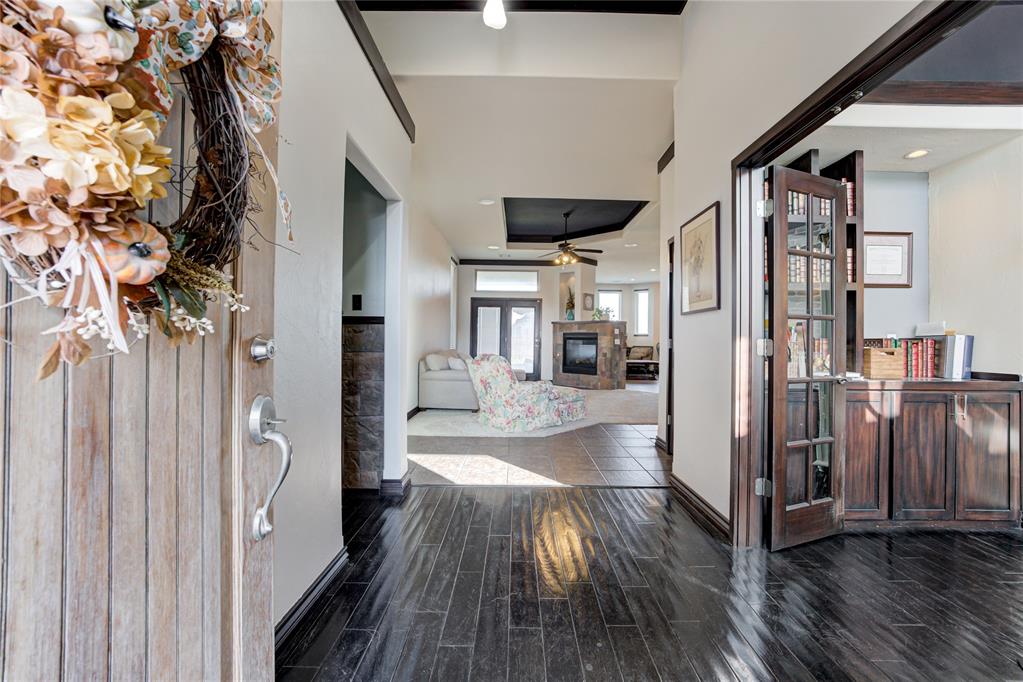
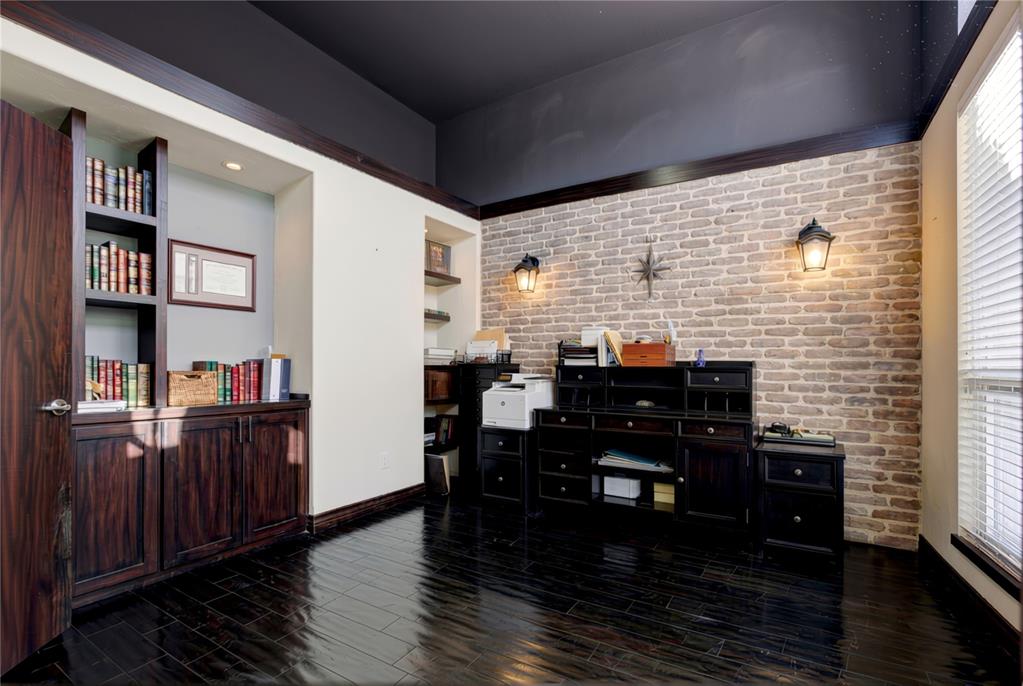
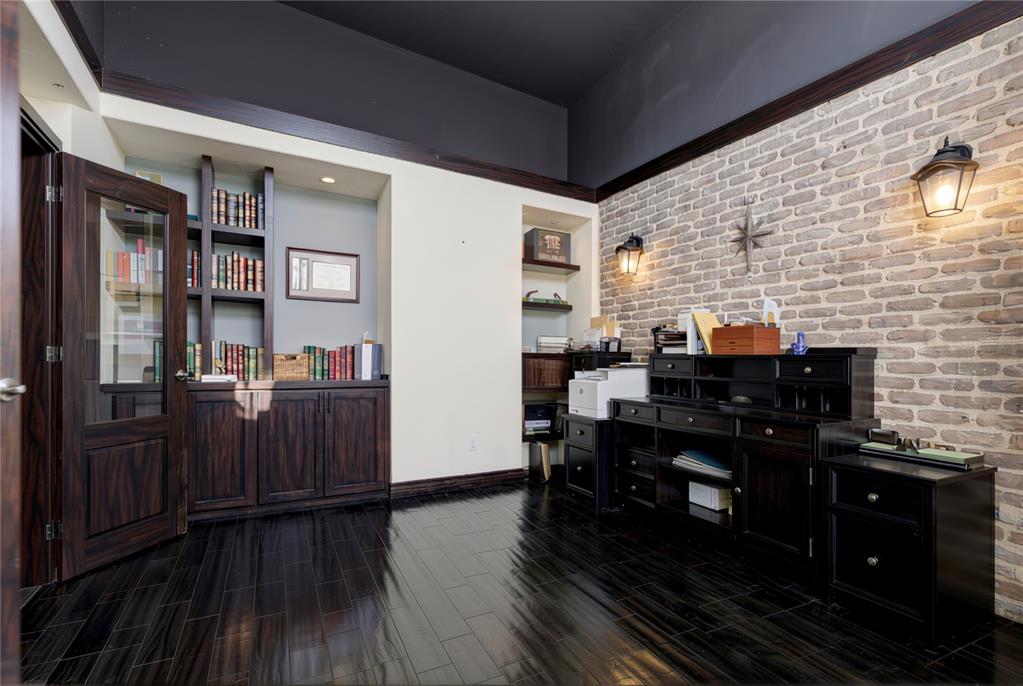
Rosewood Estates | Gated Community | Deer Creek Schools Welcome to this well-maintained home in the desirable gated neighborhood of Rosewood Estates, featuring a park, community clubhouse, and swimming pool—all within the Deer Creek school district. This inviting home offers an open floor plan with a double-sided fireplace that beautifully connects the living room, club room & dining room. The kitchen is designed for both everyday living and entertaining, complete with an island, pantry, granite countertops, generous cabinetry, and built-in stainless appliances. Lovely landscaping with underground sprinkler system. Floor plan includes: 3 bedrooms • 2.5 bathrooms • 3 living areas including a dedicated office • 1 dining room • Side-load 2-car garage with a storm shelter. Recent updates & improvements: 2019: New roof & gutters • 2021: New carpet • 2022: New dishwasher & new backyard fence • 2023: New ceiling fans in both secondary bedrooms • 2024: Full interior paint, new master bath sink faucets, new garage light fixture, new exterior paint, new shutters & accent boards, stripped & lacquered front door, new hot water heater, and fresh flowerbed mulching • 2025: New kitchen faucet, new A/C unit, paver walkway on the east side, and new garage door • June 2026: New flowerbed plants & shrubs, plus new light fixtures in the utility room and a cool covered back patio. Move-in ready with thoughtful updates throughout. Don’t miss this opportunity in one of the area’s most desirable gated communities. Easy access to restaurants, shopping, healthcare, gyms, golf and major highways.

$2,394/mo

Est. mortgage payment based on a $359,900 home price.

All estimates are provided by Luxury Presence for informational purposes only. Actual amounts may vary.

Additional information

MLS® ID
1257493

Interior Features

Bedrooms
4
Bathrooms
3
Fireplace
Yes
Cooling
Yes
Heating
Yes
Basement
No

Exterior Features

Lot Size
0.18 Acres

Other Property Details

Taxes
$3,847
Tax Frequency
Annually
Association Fee Frequency
Yearly
Garage
Yes
MLS provider logo

Listings courtesy of MLSOK, Inc. as distributed by MLS GRID

All information deemed reliable but not guaranteed and should be independently verified. All properties are subject to prior sale, change or withdrawal. Neither listing broker(s) nor Cheyenne Hall shall be responsible for any typographical errors, misinformation, misprints and shall be held totally harmless. Properties displayed may be listed or sold by various participants in the MLS. 

Based on information submitted to the MLS GRID as of 4:15 AM UTC on 11/12/2026. All data is obtained from various sources and may not have been verified by broker or MLS GRID. Supplied Open House Information is subject to change without notice. All information should be independently reviewed and verified for accuracy. Properties may or may not be listed by the office/agent presenting the information.

©2026 MLSOK, Inc. All rights reserved.

DMCA Notice 

Powered by Luxury Presence